
Prewire & new construction
Home Theater Prewire and Room Planning
For homeowners, architects, and builders
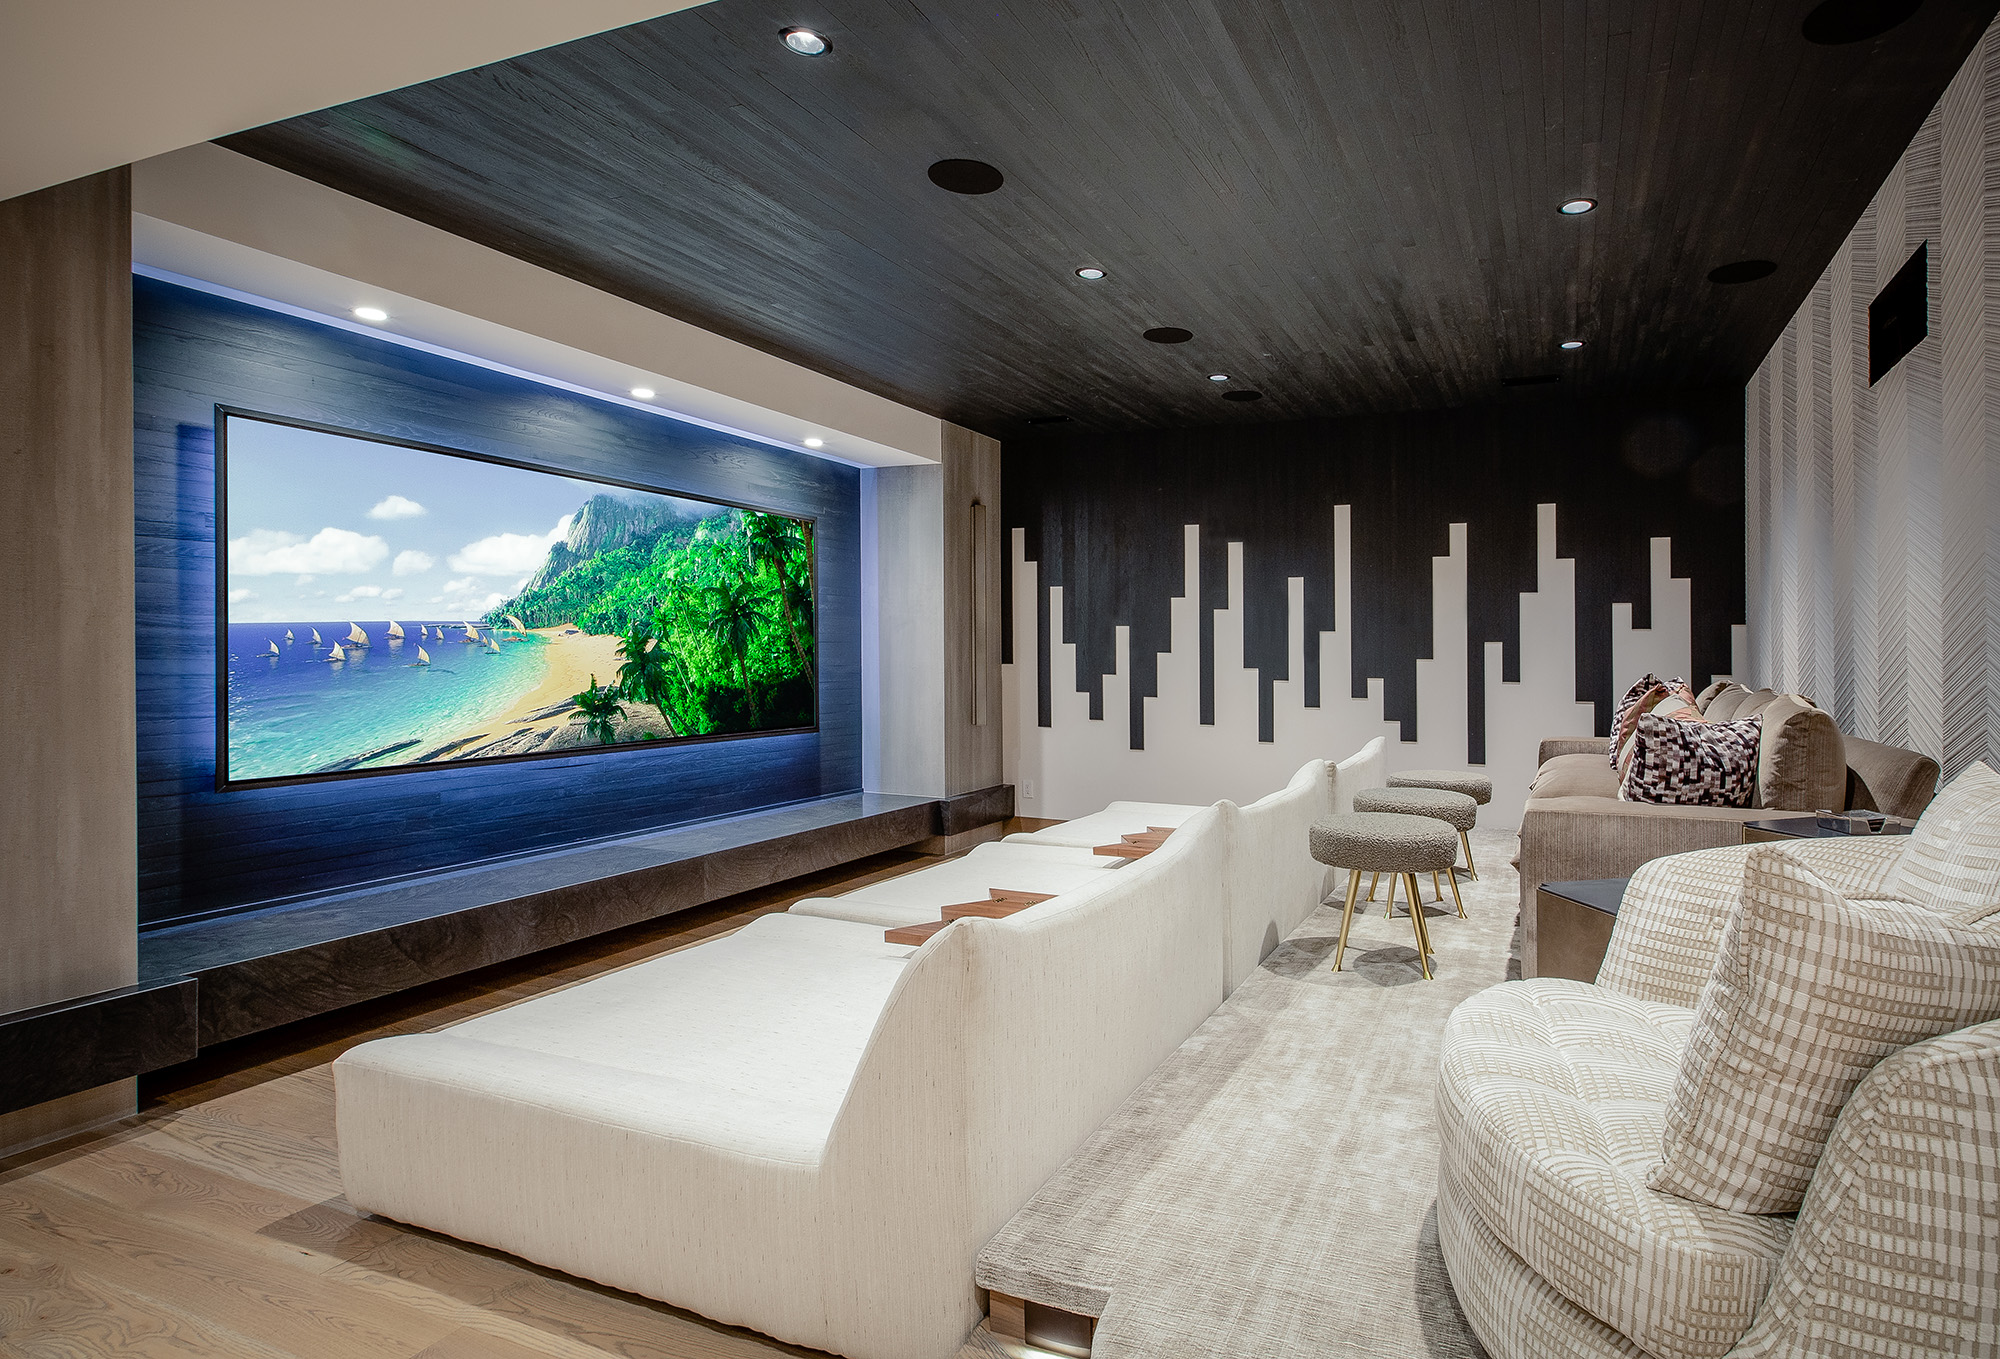
A dedicated theater is the one room where the technology dictates the architecture. Screen size sets seating distance, seating distance sets riser position, and speaker layout sets where soffits and returns can go.
Get us the room dimensions during schematic design and we will model it. Get us the room after drywall and we will be working around decisions that cannot be undone.
Theater construction requirements
- Room dimensions modeled for screen size and seating distance
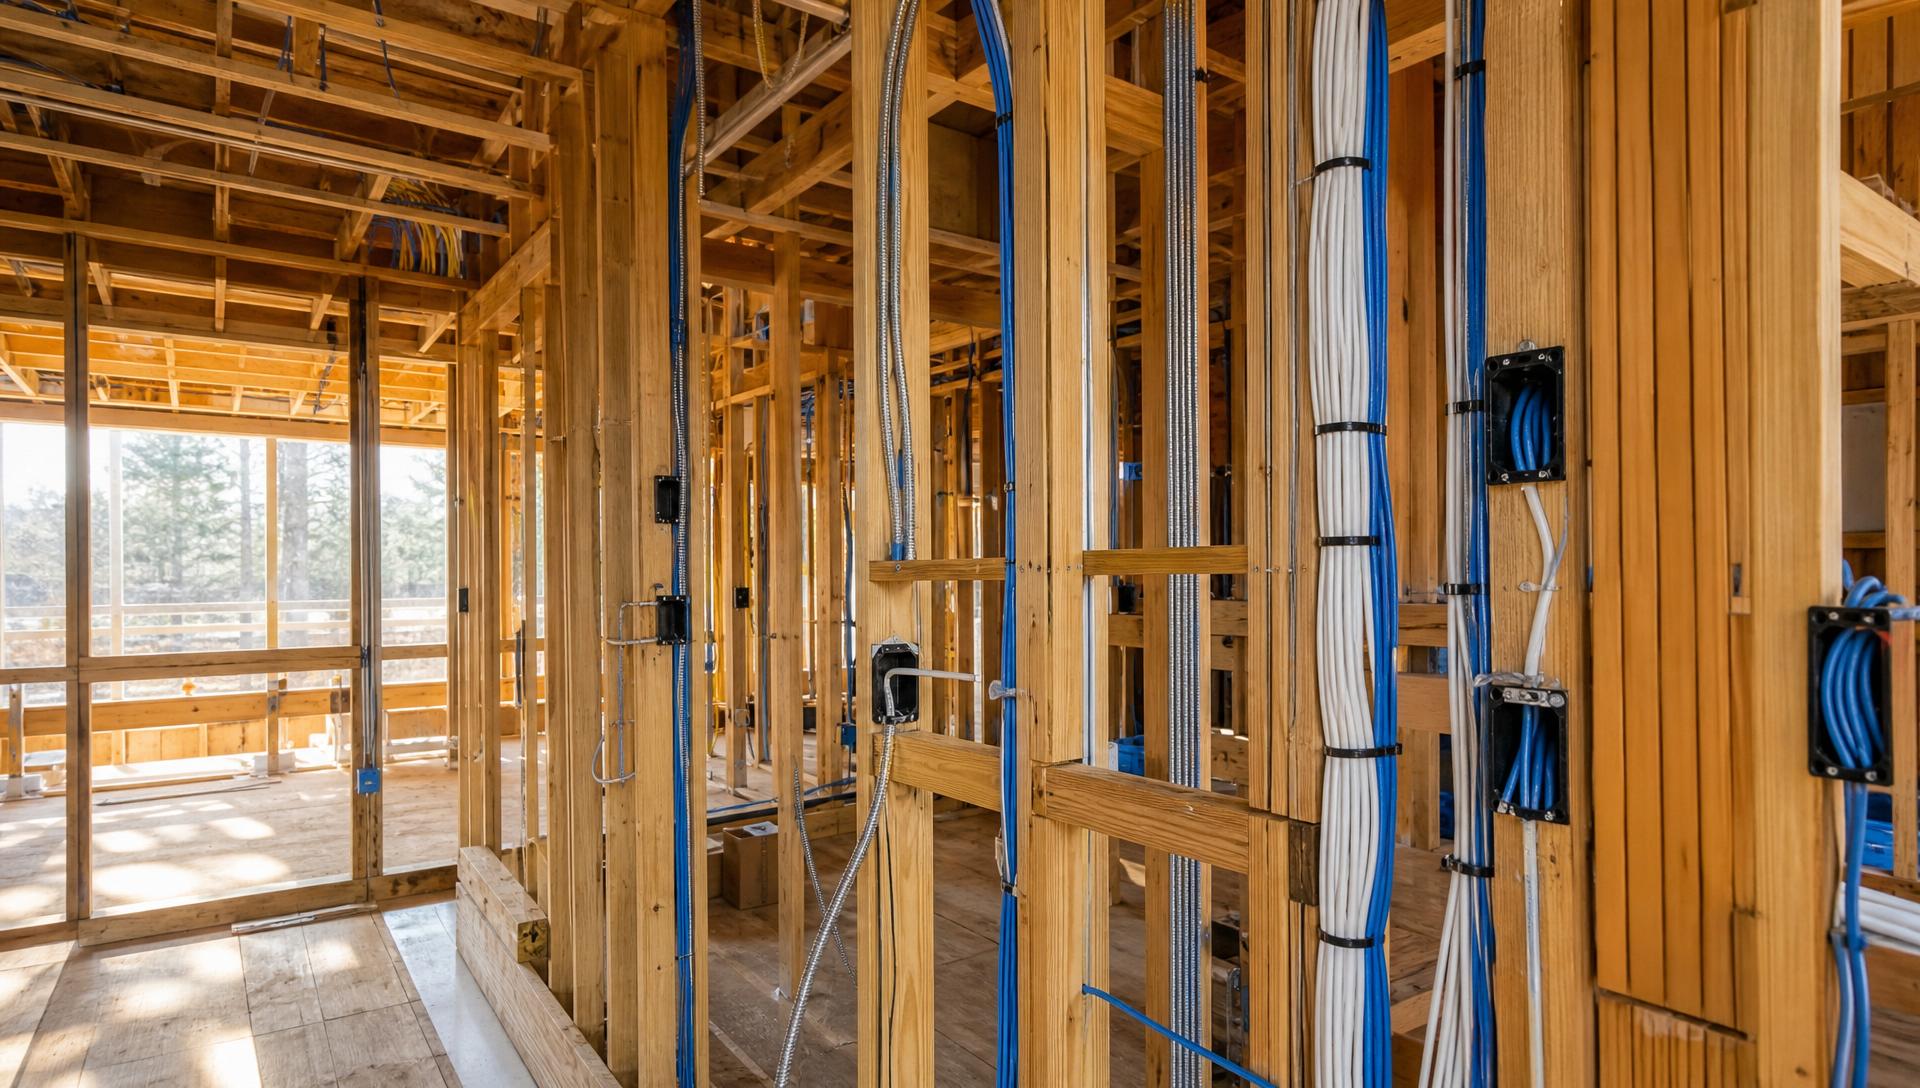
- Riser framing with conduit for power and seat motors
- Speaker locations framed and blocked, including height channels
- Screen wall framing with acoustically transparent screen allowance
- Projector power, signal conduit, and lift framing or shelf
- Double drywall, resilient channel, or isolation clips for sound control
- Solid-core door with acoustic seal and threshold
- HVAC supply and return sized and acoustically baffled
- Dedicated circuits for amplification and processing
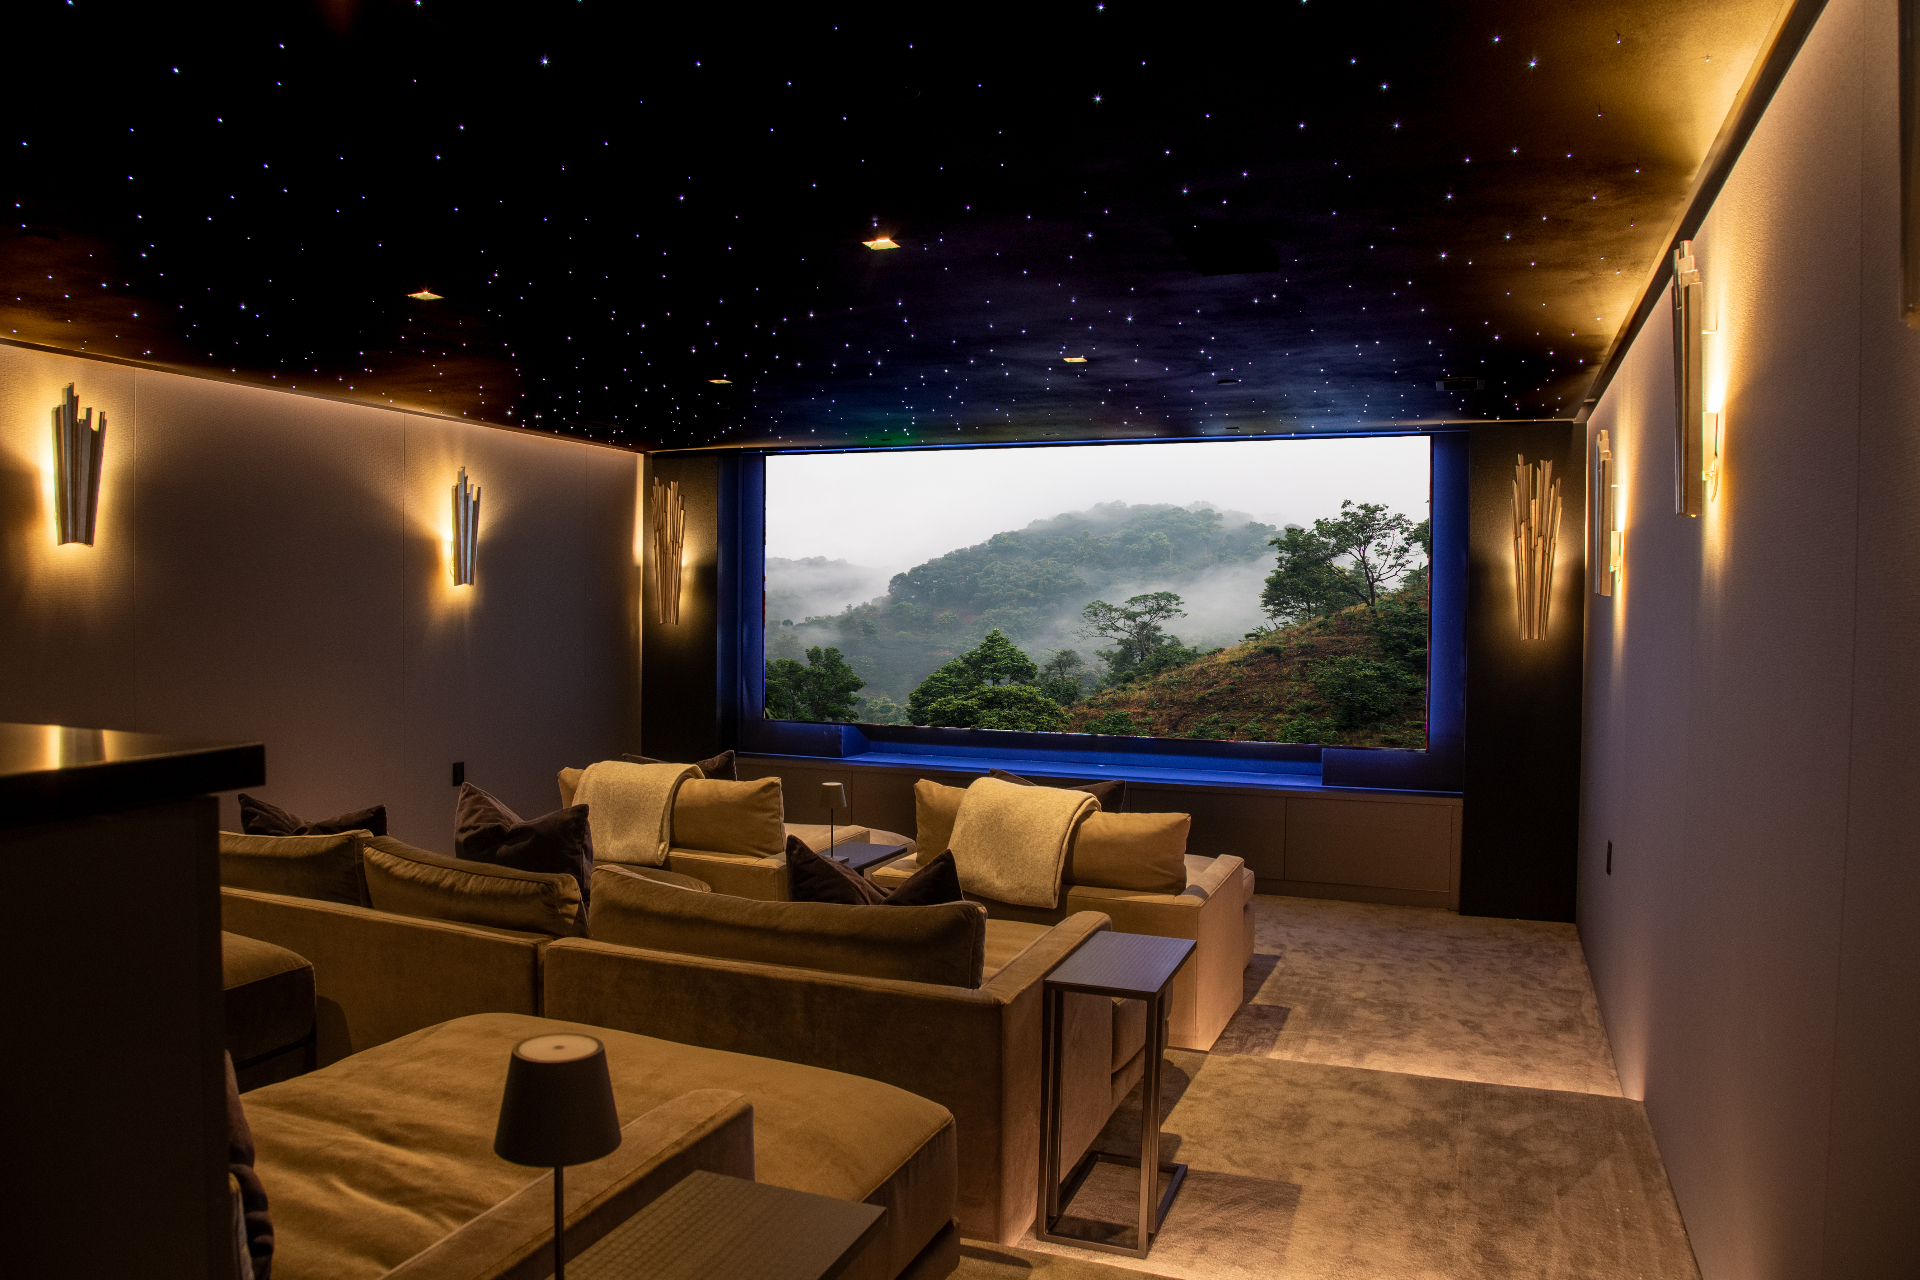
- Cove, step, and starfield lighting circuits on the control system
- Rack location within reach of the room, ventilated and quiet
- Sightline check for door swings, columns, and soffits
The room is the loudspeaker
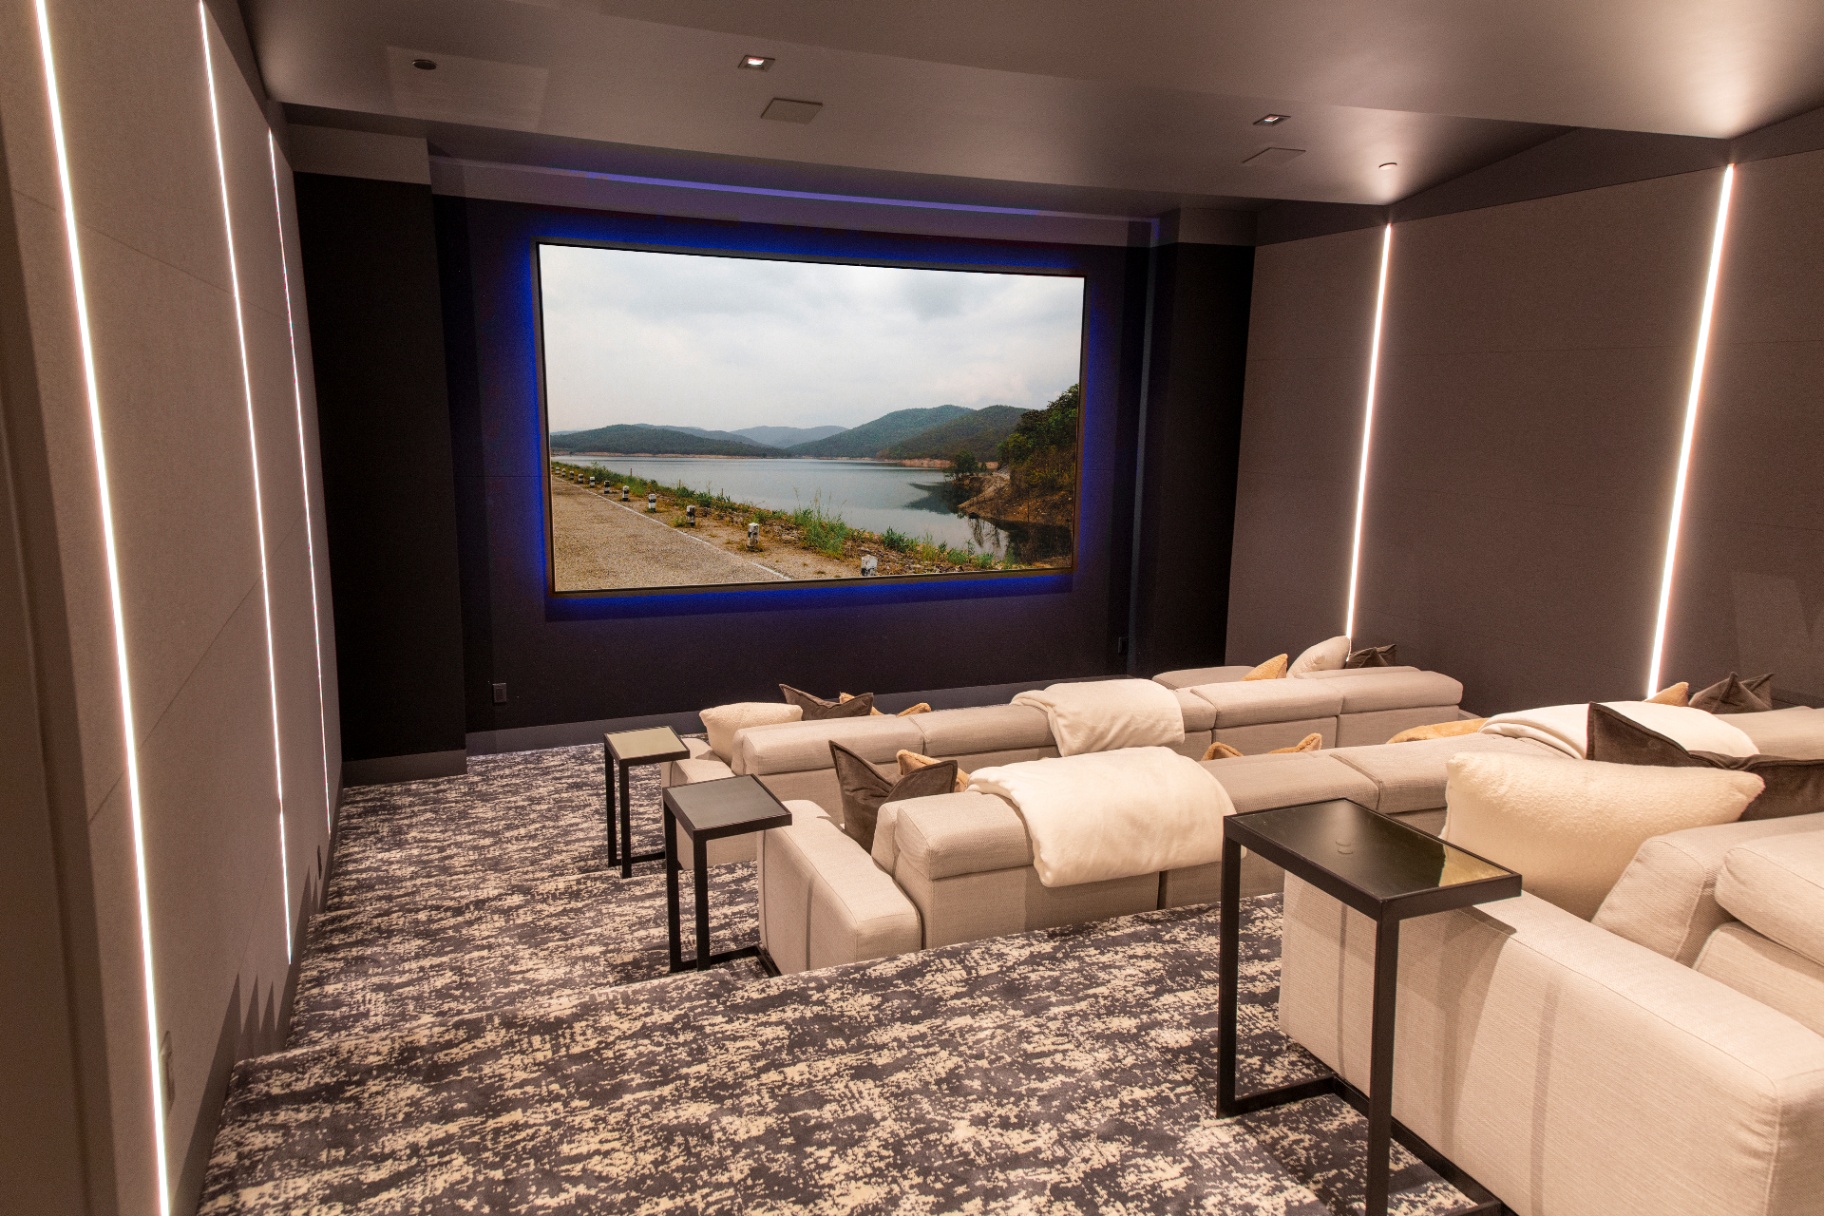
Dimensions, isolation, and treatment matter more than the equipment list. We model the room, place speakers at the geometry the format requires, and specify treatment during framing so the finish carpenter builds it in rather than covering it up.
Quiet is a construction detail
HVAC noise, door leakage, and structural transmission all show up in a finished theater. Baffled ducts, isolation assemblies, and a properly sealed door are cheap during rough-in and nearly impossible after.
Systems this affects
Common questions
Theater prewire
What size room do I need for a real home theater?
Roughly sixteen by twenty feet or larger is where a dedicated room starts to work well with a full immersive layout and two rows of seating. Smaller rooms can be excellent, but the layout has to be modeled rather than assumed.
Can a theater be added to a finished basement?
Often yes, but isolation, HVAC, and speaker placement are the limiting factors. We assess the existing framing and mechanical layout before committing to a design.
Keep planning
More from the prewire library
See the complete prewire and new construction guide, or read how technology comes together across a whole home in our luxury home technology guide.
Building or remodeling?