
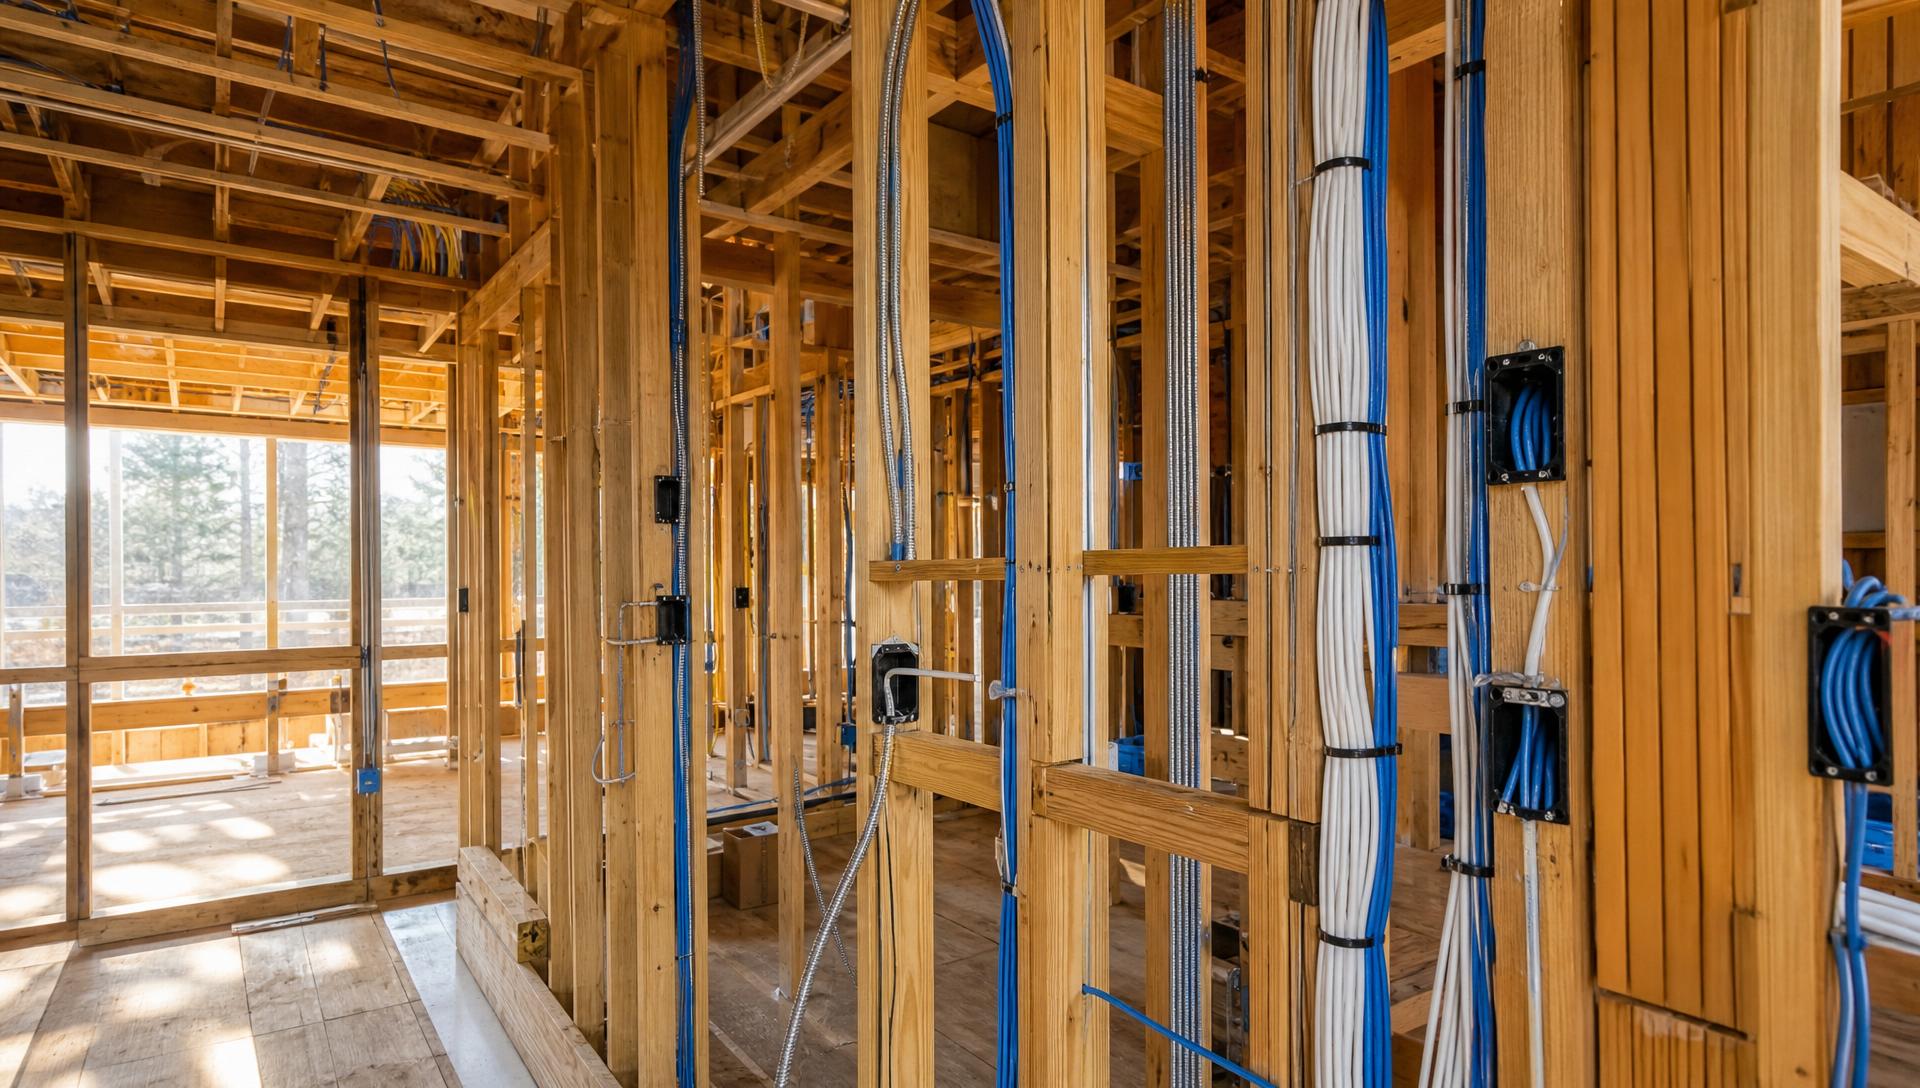
Organized low-voltage prewire in a Colorado custom home under construction

New construction

New Construction Prewire in Denver

A phase-by-phase look at what gets decided when you build — from design development through commissioning — and what each decision costs if it waits.

Building a home is a sequence of closing doors. Every phase makes something permanent, and low-voltage infrastructure is the category most often noticed one phase too late. This page is the timeline: what happens when, who has to agree, and what it costs to recover a decision after the window closes.

If you want the reference material rather than the timeline — checklists, load schedules, shade pocket dimensions, rack sizing — that lives in our prewire guide library. This page is for deciding how to run the project.

We work on custom homes and whole-house remodels across Denver and the surrounding foothills, usually joining the team before the drawings are stamped.

The build timeline

Six phases, and what each one makes permanent.

01

Design development — 6 to 12 months before framing

Before the drawings are stamped

We read the architectural set alongside your architect and designer and mark up what technology needs from the building itself: shade pockets, ceiling depths, soffits for linear lighting, a conditioned closet for the rack, chases between floors, and structural blocking where a display or speaker will hang. These are architectural decisions, not technology decisions, and they are effectively free at this stage.

What you decide here

  • Which rooms get lighting control versus standard switching
  • Where shades are wanted, and whether they are pocketed or surface-mounted
  • Rack location, size, ventilation, and power
  • Whether a dedicated theater or media room is in scope

Cost of waiting

Adding a shade pocket after the ceiling is framed means opening drywall, re-framing, and re-finishing — commonly $2,000 to $6,000 per opening versus near zero on paper.
02

Bidding and buyout — before your builder locks the budget

A scope your estimator can actually bid

We issue low-voltage plans, elevations, a rack layout, and a written scope document. Your builder puts a real number in the budget instead of an allowance, and your electrician knows exactly where our pathways and line-voltage requirements land. Allowances are where new-construction technology budgets go wrong — they get set low, then blow up at trim.

What you decide here

  • Fixed scope versus allowance in the construction budget
  • Which systems are phase one and which are prewired for later
  • Lighting fixture and keypad counts that drive the load schedule

Cost of waiting

An allowance-based budget typically lands 40 to 60 percent under the real number, which surfaces as a change order at the worst possible moment.

03

Framing complete, before insulation — the rough-in window

Rough-in: the one window that does not reopen

Once framing is up and mechanical, electrical, and plumbing have run, we pull every cable — speaker runs, keypad and sensor home runs, shade motor power, network drops, camera and door station runs, display locations, and conduit to anywhere we might need to get back to. Everything is labeled at both ends, and we photograph every wall before insulation.

What you decide here

  • Final speaker, keypad, and display placements
  • Camera and access control positions
  • How much spare conduit and backbone capacity to carry

Cost of waiting

This is the hard deadline. After insulation and drywall, a single missed cable becomes a retrofit — wall repair, paint, and often a visible compromise.

04

Drywall and finishes

Protect, verify, stay out of the way

Our work goes quiet. Cable is protected and tucked, rough-in inspection is signed off, and we verify our pre-drywall photo set against the drawings so nothing was cut, stapled through, or buried by another trade. We stay on the superintendent's schedule and off the critical path.

What you decide here

  • Fabric, material, and hardware selections for window treatments
  • Fixture finishes and keypad engraving
  • Final AV equipment selections

Cost of waiting

Shade fabric and custom drapery have long lead times. Selections made late here delay trim-out even when the wiring is perfect.

05

Trim-out — with the painters, before move-in

Devices, motors, and the rack

Keypads, speakers, shades and drapery tracks, displays, cameras, access points, and the equipment rack all go in. Our workroom fabricates window treatments to the field-measured openings, so drapery, romans, shutters, and motorized shades land as finished millwork rather than an accessory bolted on at the end.

What you decide here

  • Scene names and how each room should feel at each time of day
  • Which controls are wall keypads versus app or voice
  • Where remotes, touch panels, and charging live

Cost of waiting

Nothing structural — this is where good prewire pays off. Trim goes fast because the decisions were already made.

06

Commissioning and handoff

Tuned, documented, and supported

Lighting scenes are tuned on site at multiple times of day, audio is calibrated, shades are limit-set, and the network is locked down. You get a documented system, an as-built set, and a walkthrough with whoever actually uses the house. Then we stay on as your service partner.

What you decide here

  • Who in the household is trained, and on what
  • Remote support and monitoring preferences
  • Ongoing service and warranty coverage

Cost of waiting

Systems that are installed but never commissioned are the single most common reason homeowners say their automation 'never worked right.'

Who we answer to

One trade, four working relationships.

Your builder and superintendent

We work to their schedule, hit rough-in without holding up insulation, and give them a scope they can hold us to.

Your electrician

We hand off a load schedule showing which circuits are dimmed, which keypads replace which switch legs, and where shade motor power lands.

Your architect

Pockets, chases, soffits, rack closet, and blocking get resolved in the drawings rather than in the field.

Your interior designer

Keypad finishes and placement, fabric and hardware selections, and speaker and display locations that respect the design intent.

More detail on that in how we work with builders, architects, and designers.

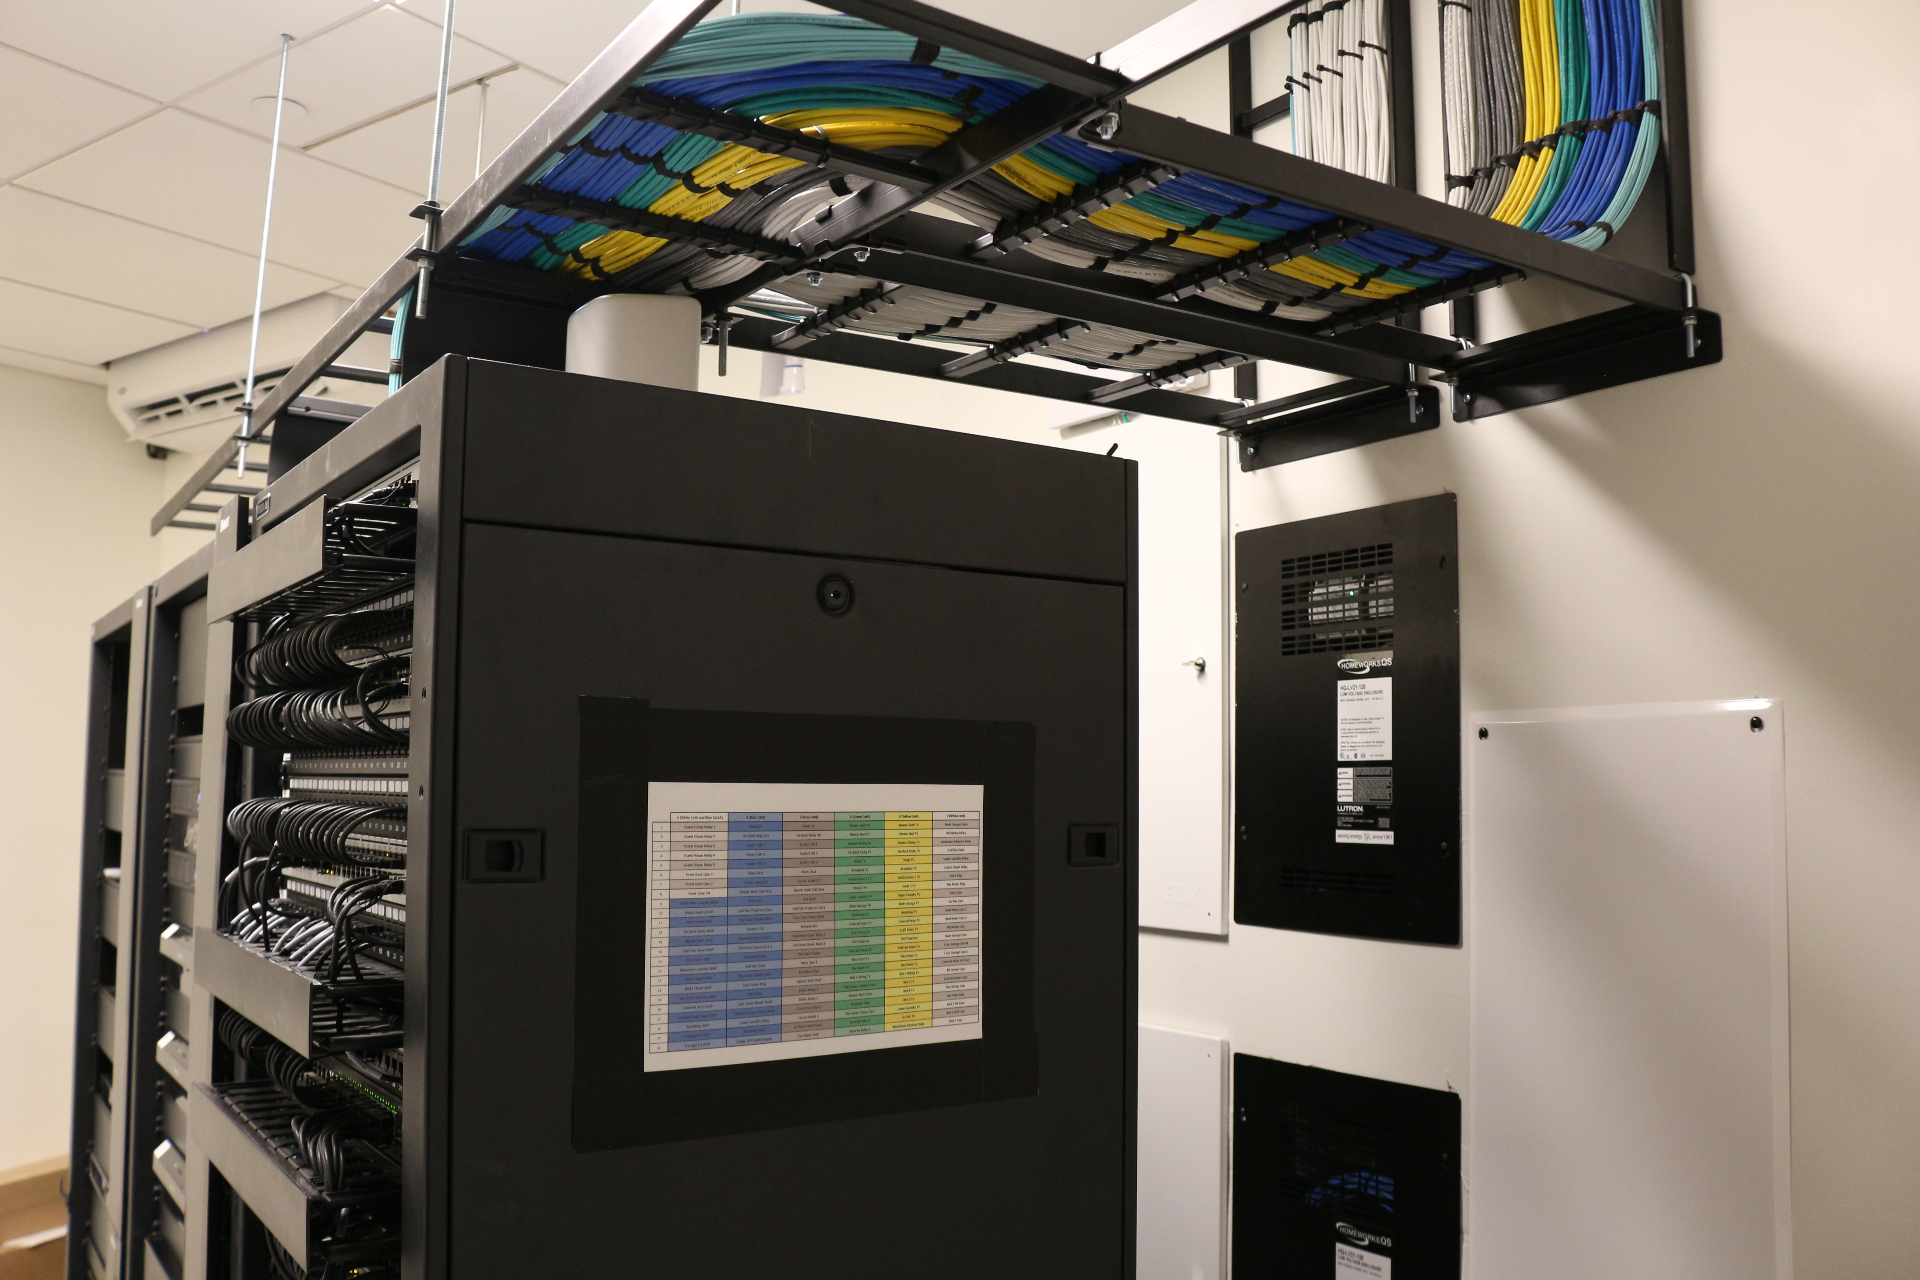
Head-end equipment rack built during a new construction project
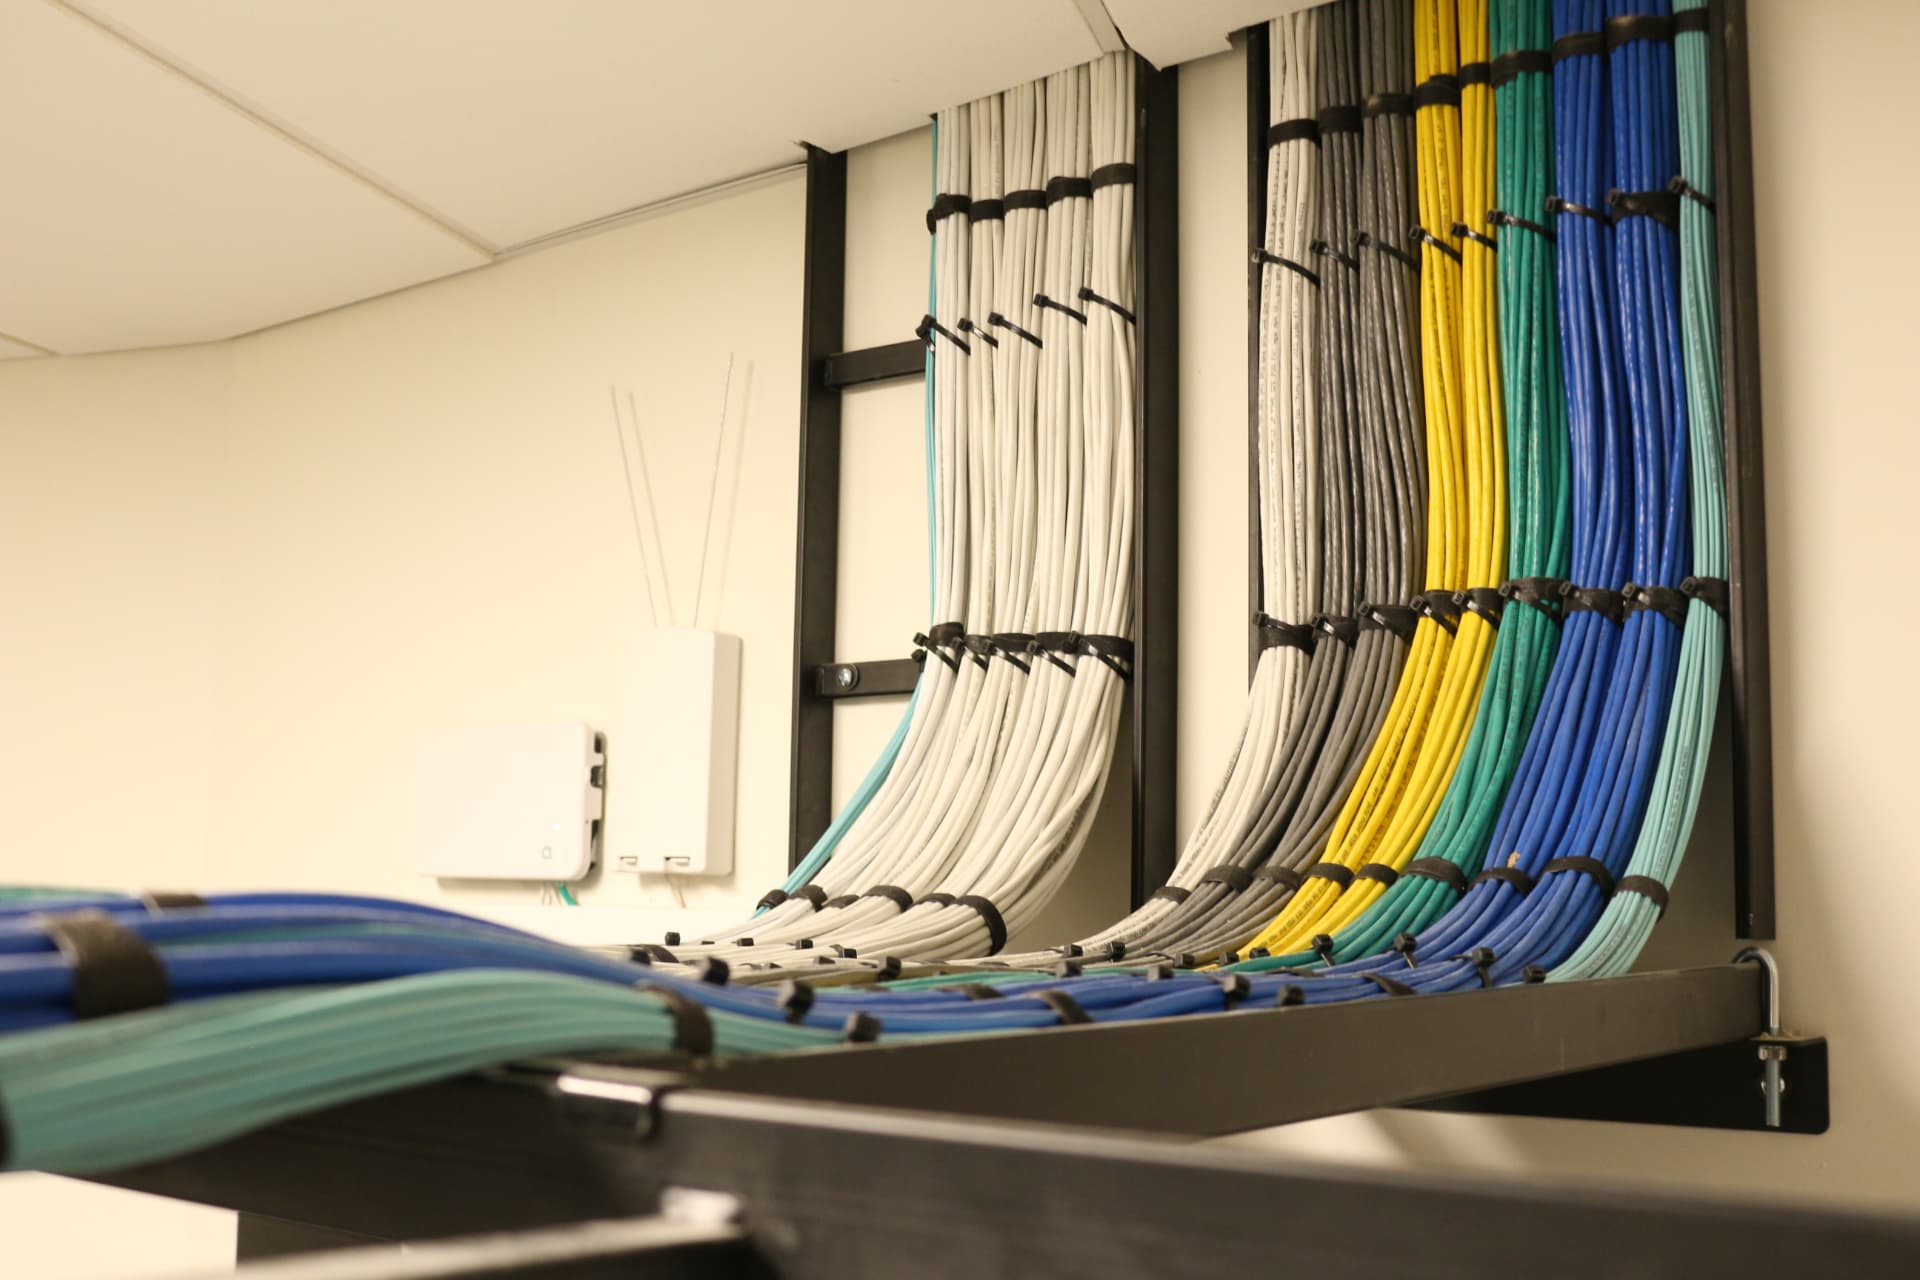
Structured wiring and labeled home runs during low-voltage rough-in

Go deeper

Reference material for each phase

Start with the Denver home prewire checklist and the low-voltage rough-in timeline. For system-specific planning, see lighting load schedules, window treatment pockets and power, network and rack planning, and theater prewire. The full range of services shows what the infrastructure eventually carries.

Still in design

The best time to call is before the drawings are stamped.

Begin the conversation