
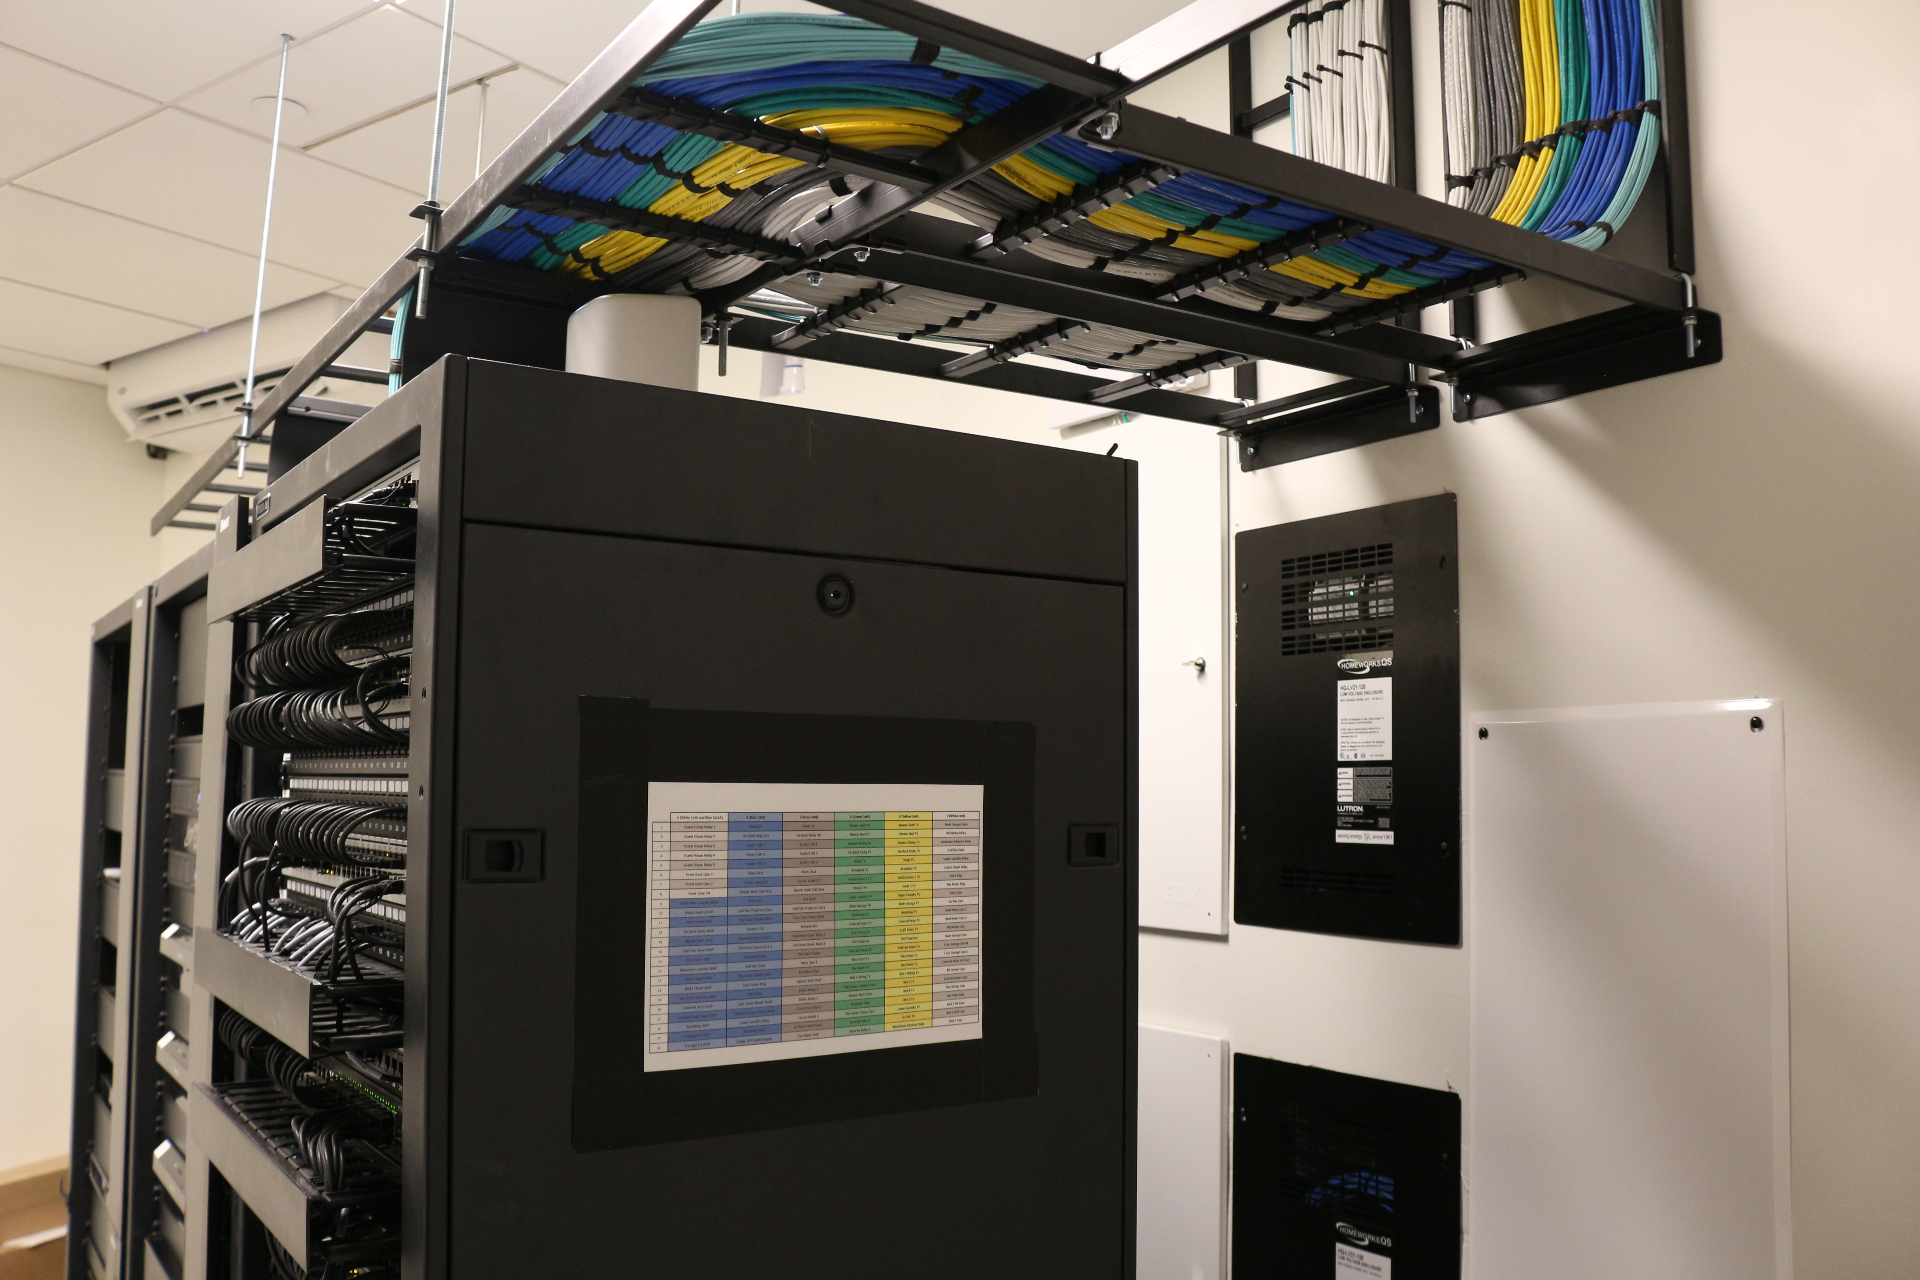
New construction — Castle Pines, CO
Castle Pines New Construction — Prewire to Final Scene
Brought in during architectural design, we prewired the entire home before drywall and finished with a fully programmed system on move-in day.
Location
Castle Pines, Colorado
Project type
Ground-up custom home
Engaged
During architectural design
Deliverable
Prewire, rack, programming, training
The challenge
Most technology regret in a custom home is decided before drywall. The builder needed a coordinated wire plan early enough to avoid change orders, and the owners hadn't chosen every product yet.
Our approach
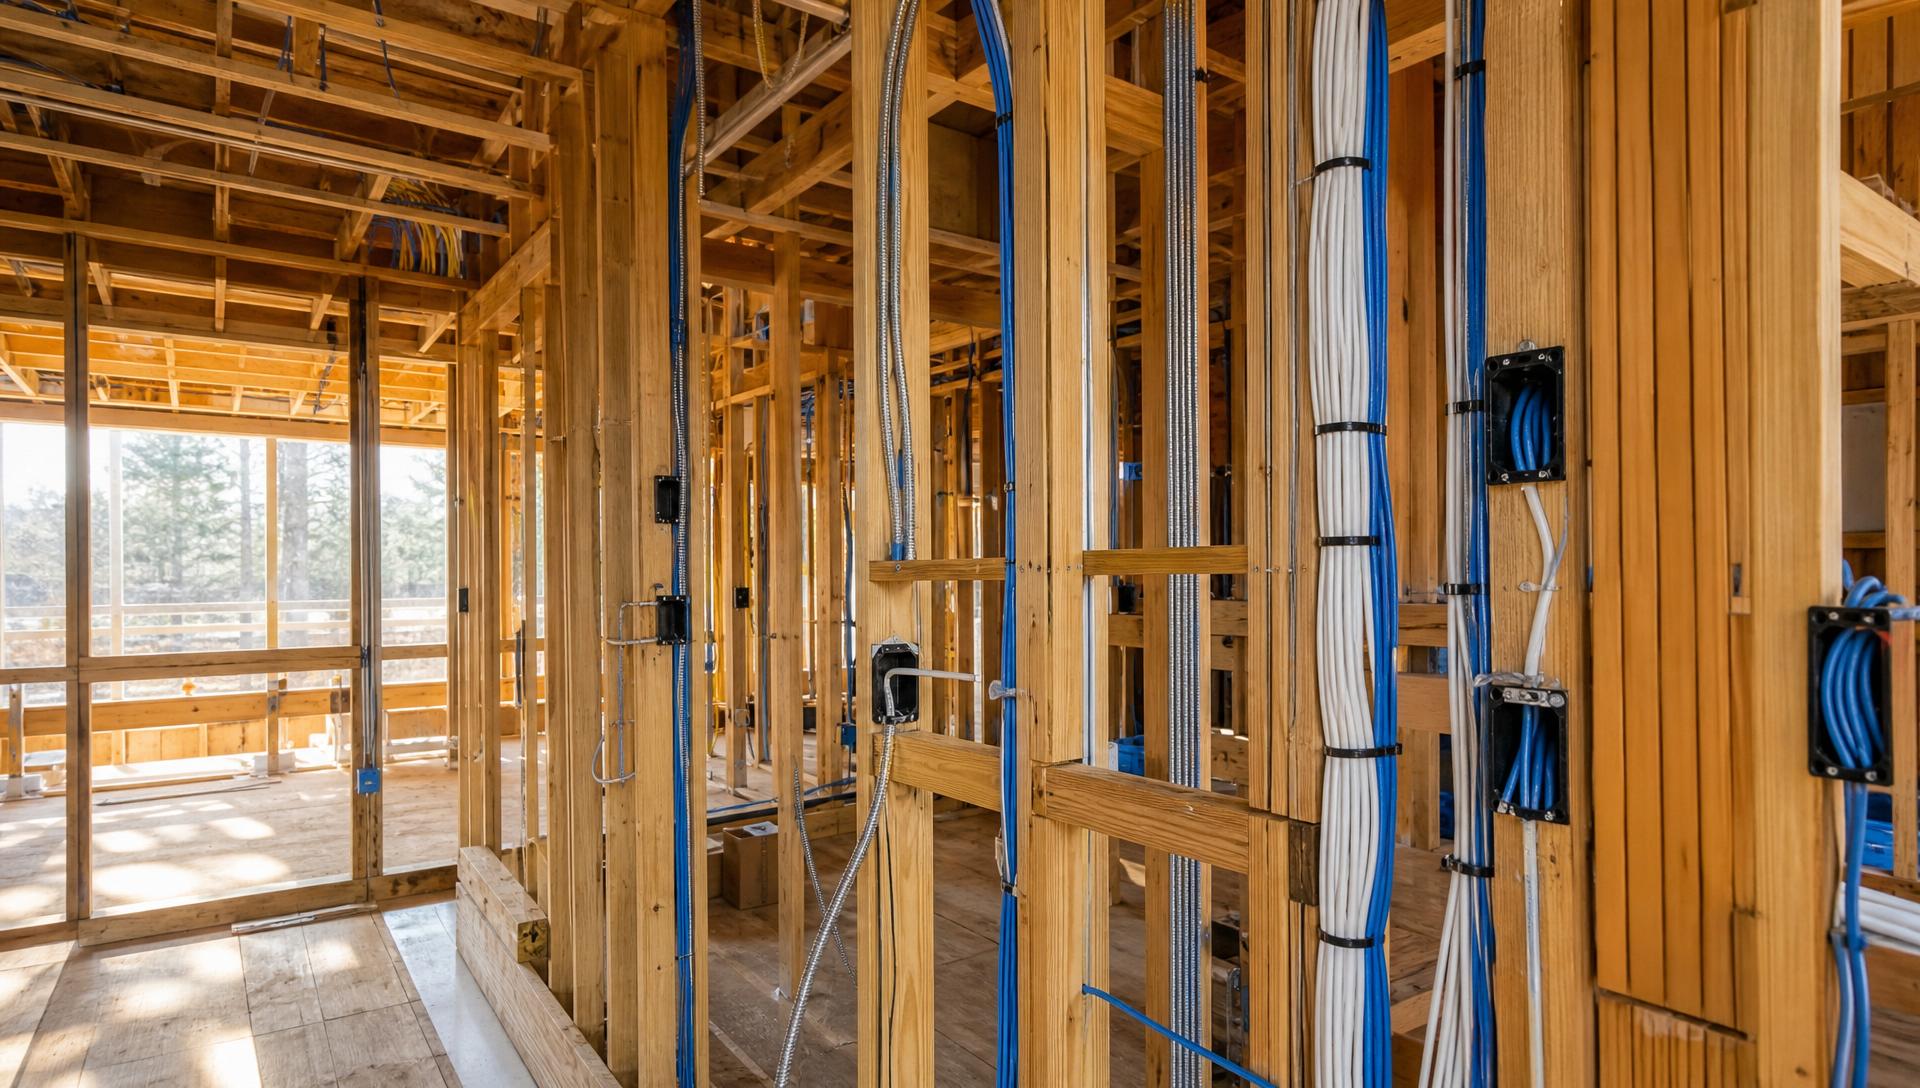
We produced a full technology plan during design development — device locations, backing and blocking, conduit paths, and panel sizing — and reviewed it with the architect, builder, and designer.
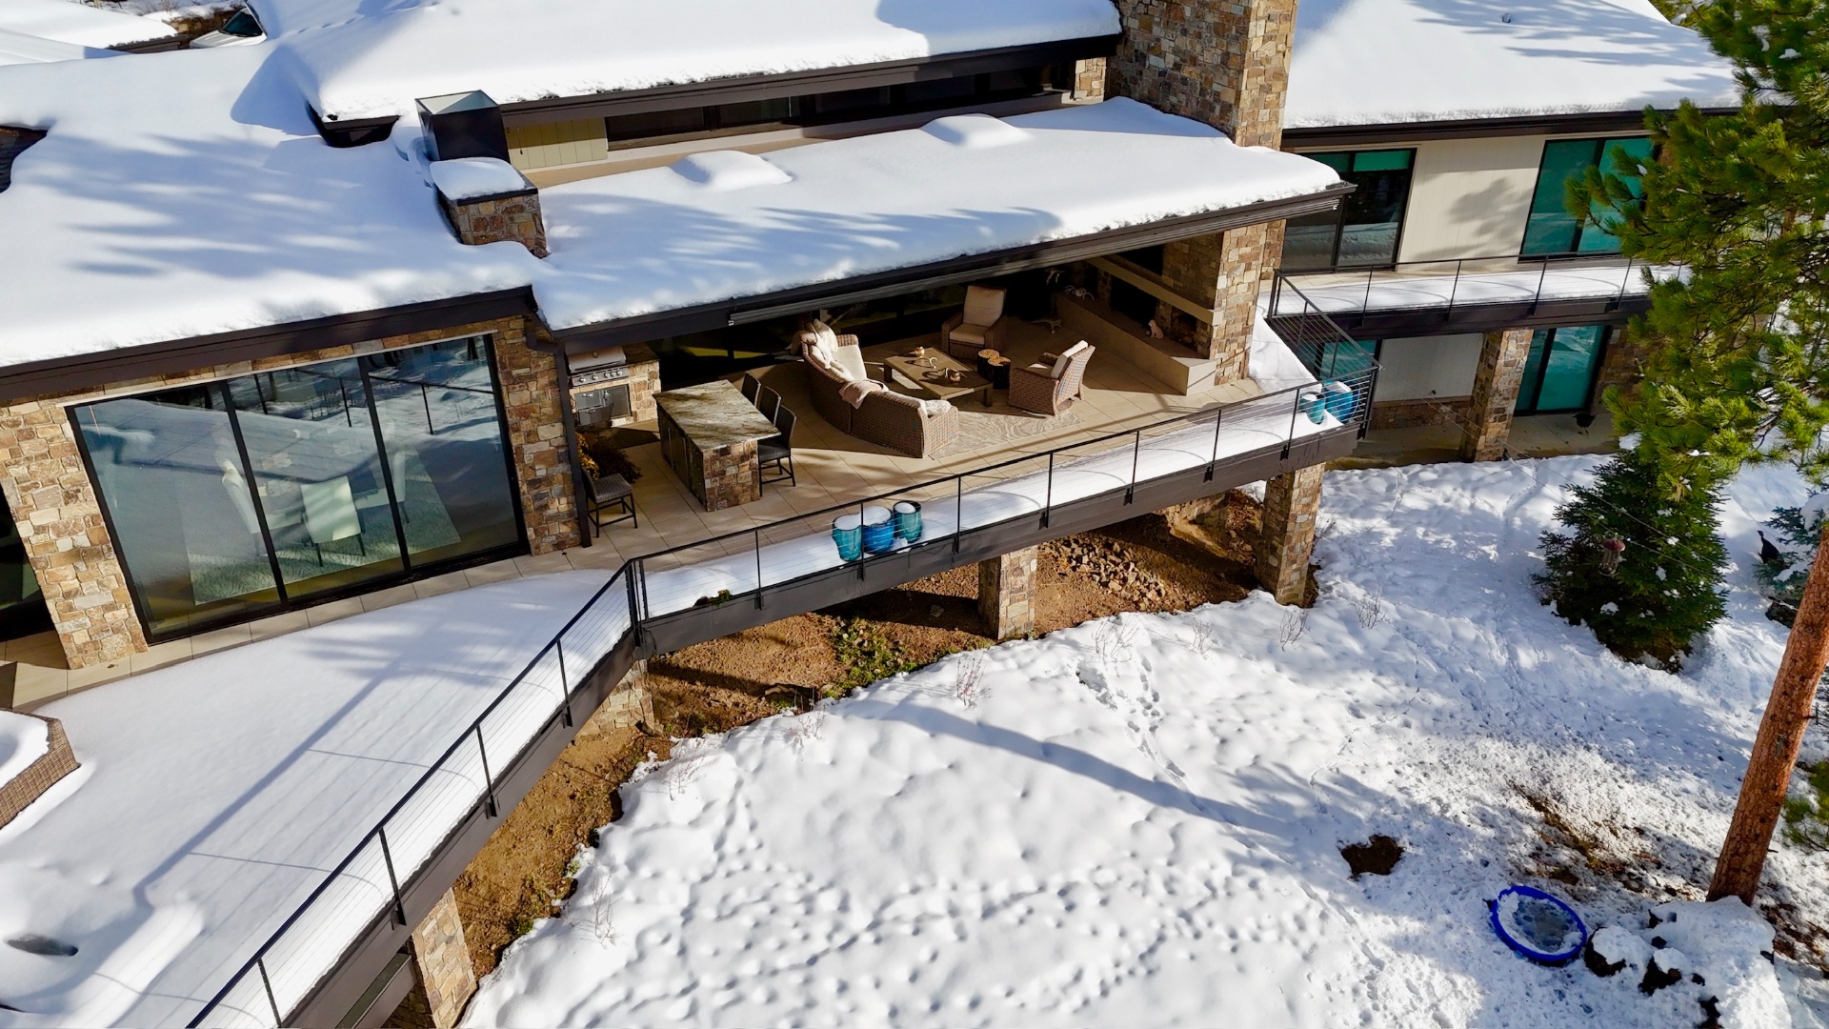
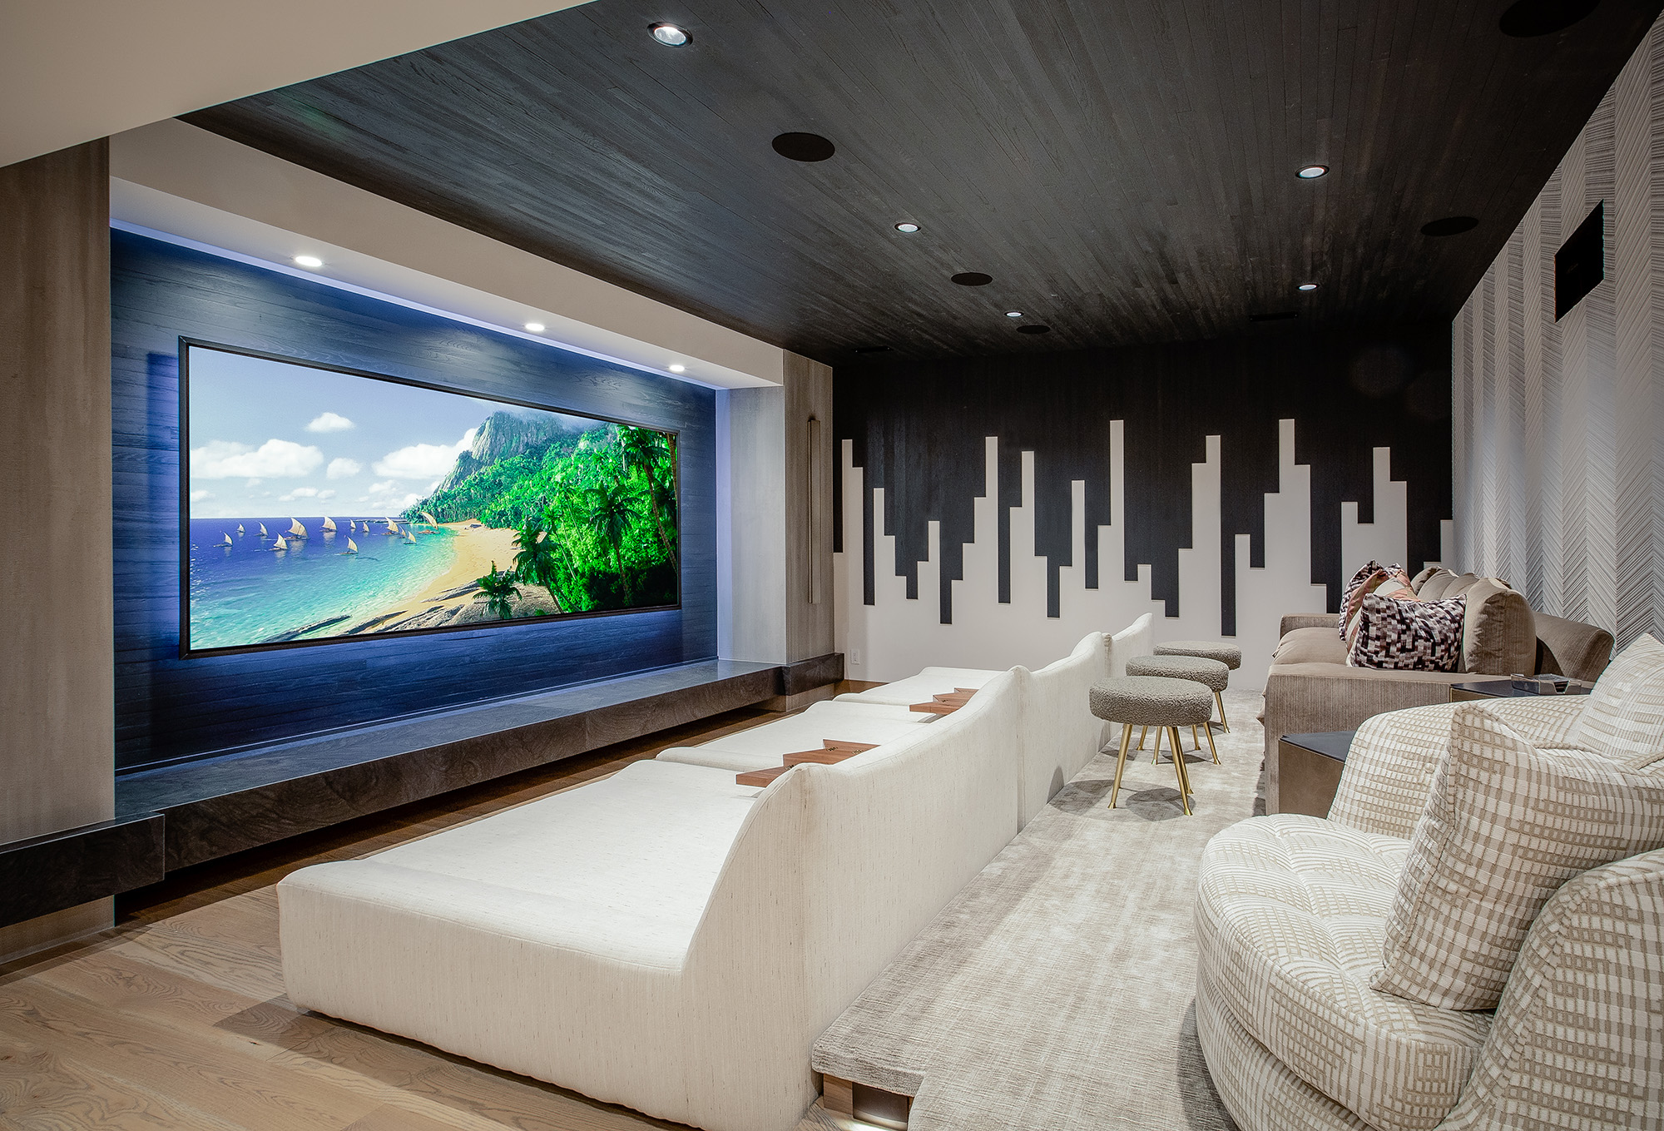
Prewire was pulled for both the confirmed scope and the likely future: conduit to the theater, extra runs to the deck, and camera drops at every approach even where a camera wasn't yet approved.
Trim and commissioning were sequenced against the builder's schedule so nothing was installed into an unfinished space.
The result
The home was fully operational at move-in, with no drywall opened after the fact and no surprises on the technology line of the budget.
Systems installed
What builders need before drywall
Backing for displays and speakers, conduit for anything that may change, a properly sized and ventilated rack location, dedicated circuits, and a lighting panel with room to grow. We deliver those requirements as drawings the framing crew can actually build to.
Lighting designed with the architecture
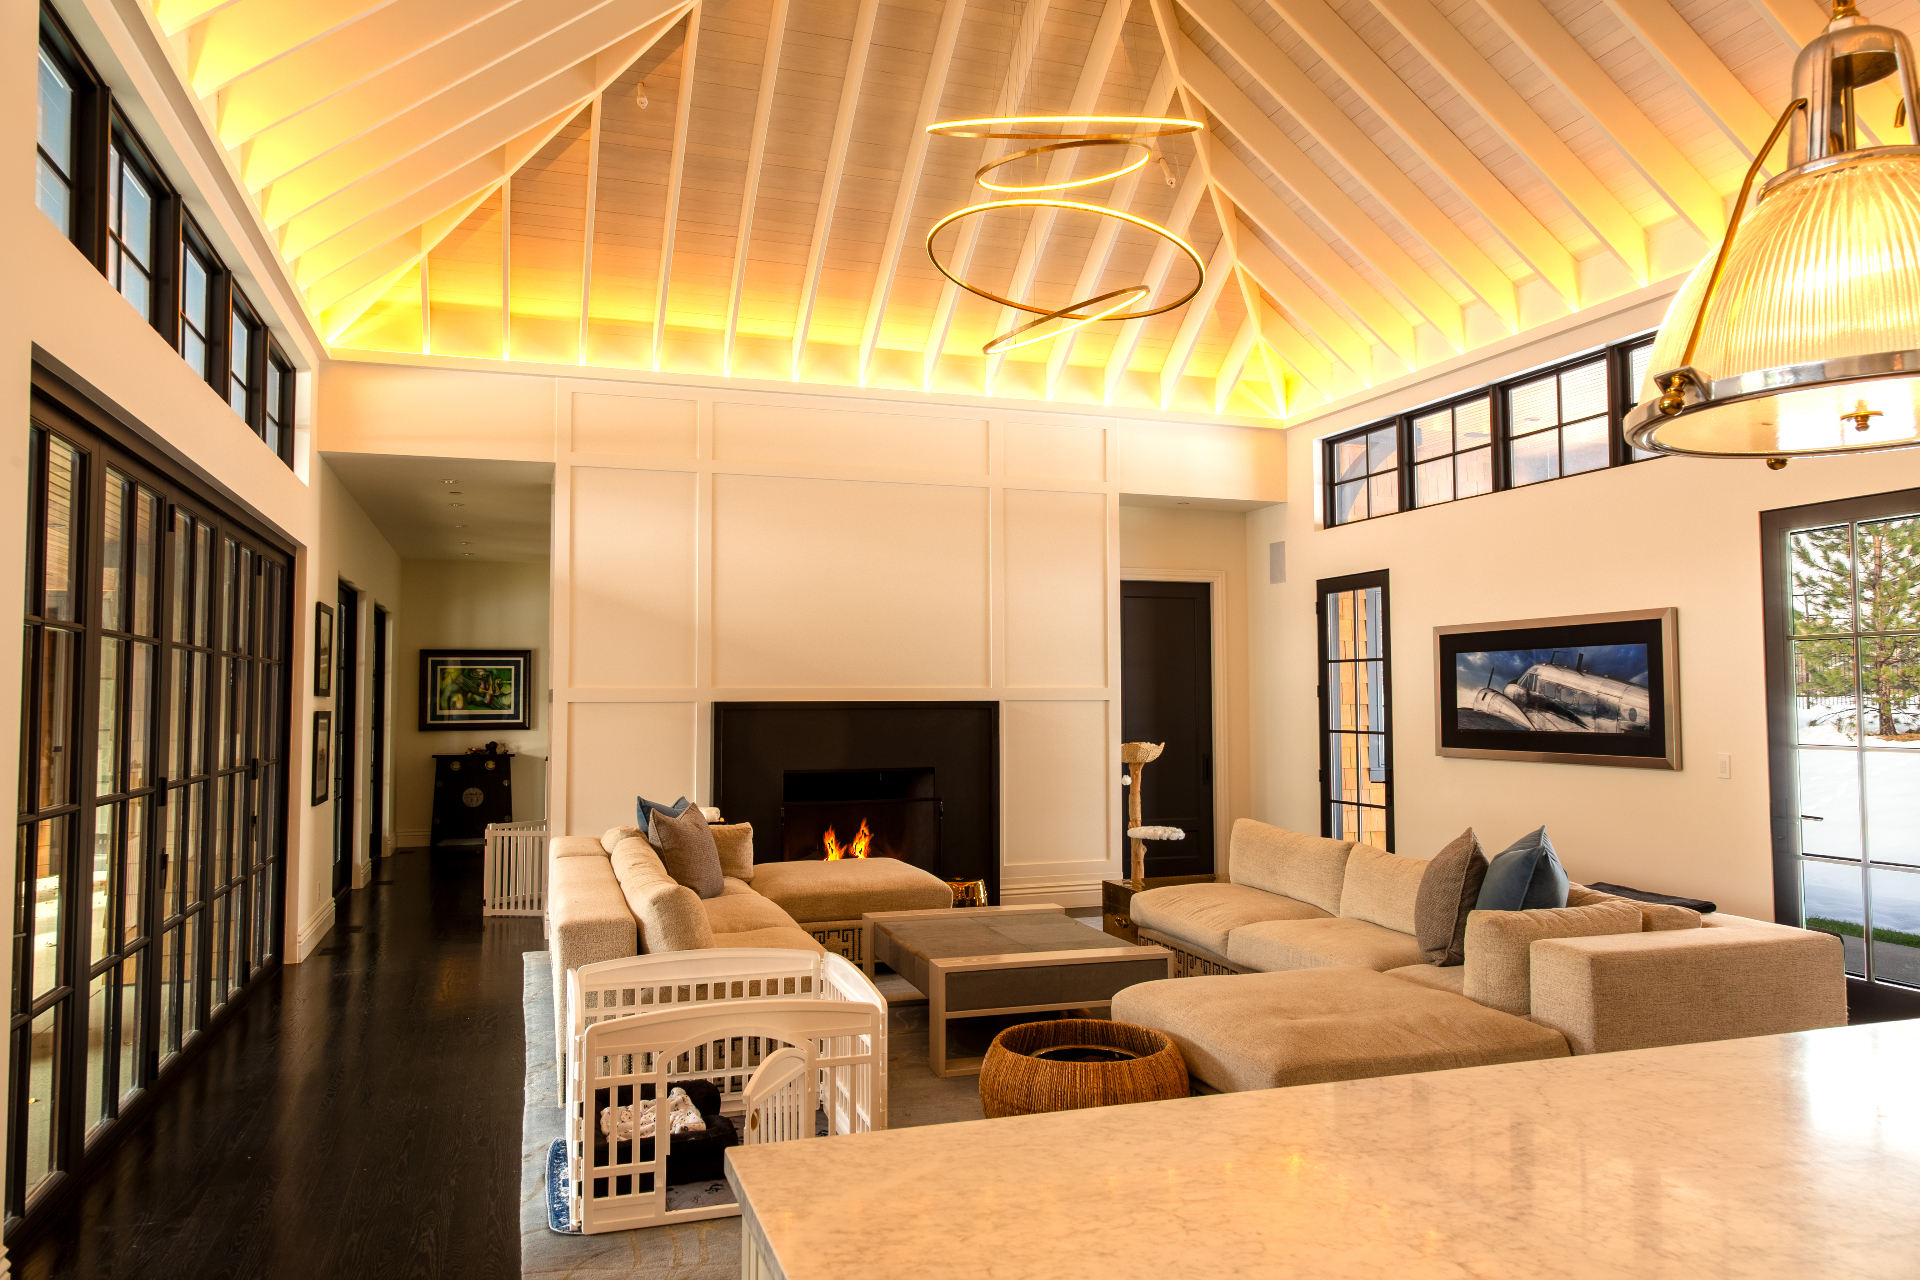
Fixture layout and control were designed alongside the architectural lighting plan, so cove details, cans, and decorative fixtures all land on the same dimming platform with scenes built per room.
Gallery
Measured outcomes
Pre-drywall
Infrastructure set during architectural design
Move-in day
System fully programmed at handover
Zero retrofit
No wall work required after finishes
Questions about this project
When should an integrator join a new construction project?
During architectural design, before electrical rough-in. Fixture locations, shade pockets, rack space, and conduit paths all need to appear on drawings — adding them after framing costs far more and compromises the design.
What is included in a prewire for a new Castle Pines home?
Structured cabling to every likely device location, speaker and keypad rough-in, shade power and pockets, camera and access pathways, conduit for future runs, and a properly sized, ventilated rack location.
How does prewire affect the final cost?
It lowers it. Pulling cable in open framing is a fraction of the cost of retrofitting the same run later, and it preserves options the owner may not commit to until after move-in.
How we work
Every project follows the same discipline.
Read the complete guide to luxury home technology in Denver — design, prewire, installation, programming, and long-term support — or browse the full range of services.
Start the conversation